

Price Reduction - Waterfront
Address
2580 Westminster Lane, Aurora, IL
Price
$ 379,900
Property Attributes
- MLS#12740224
- TypeSingle Family
- Listing Status Active
- CountyKANE
- CityAurora
- AreaAurora - Eola
- NeighborhoodOrchard Valley
- Zip60506
- StyleTraditional
- Year Built1995
- Taxes$ 8392
- Price$ 379,900
- Bedrooms4
- Full Bathrooms2
- Half Bathrooms1
- Sqr Footage2600
Data Source:
Midwest Real Estate Data (MRED)
Property Description
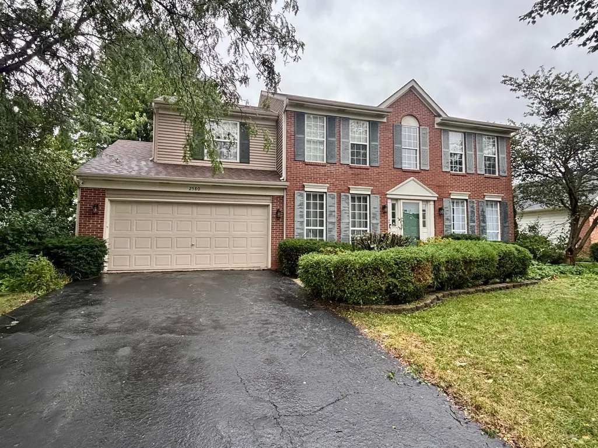
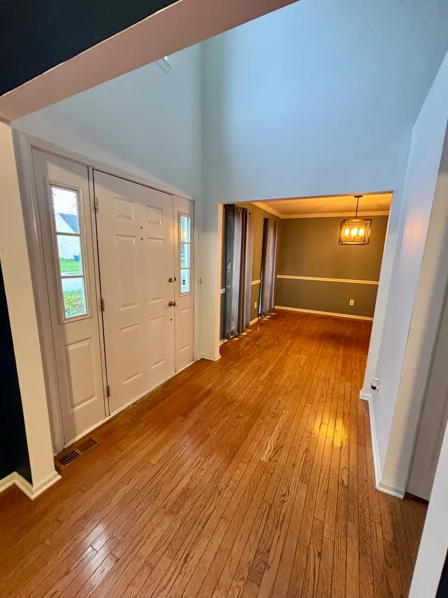
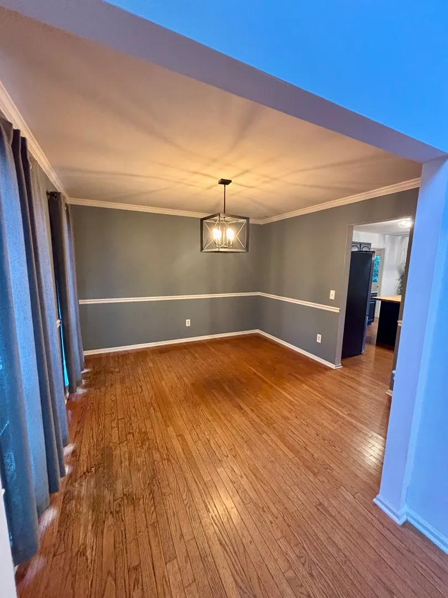
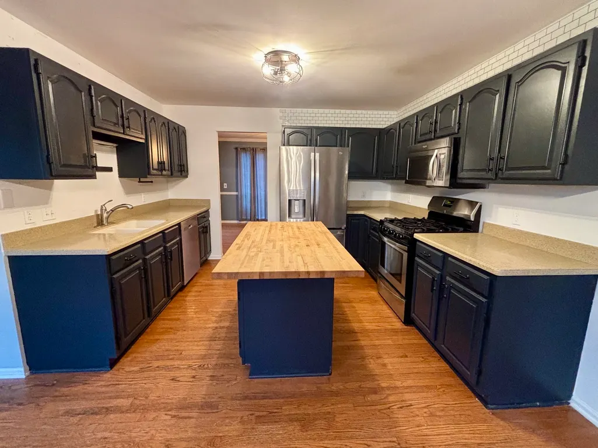
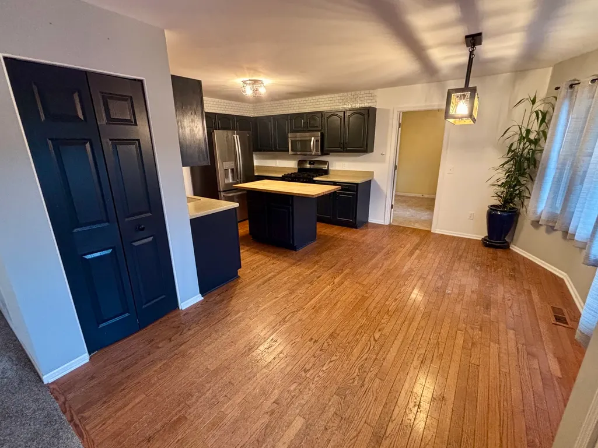
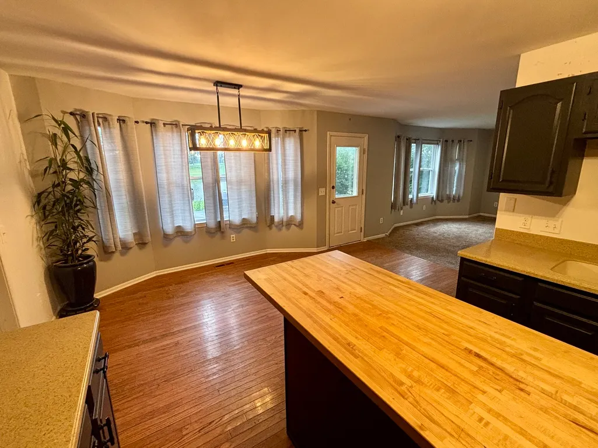
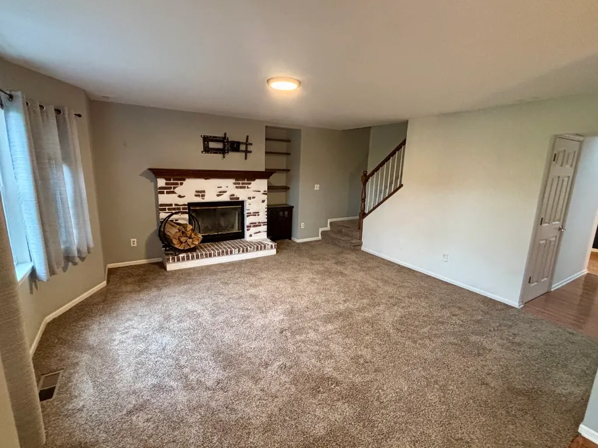
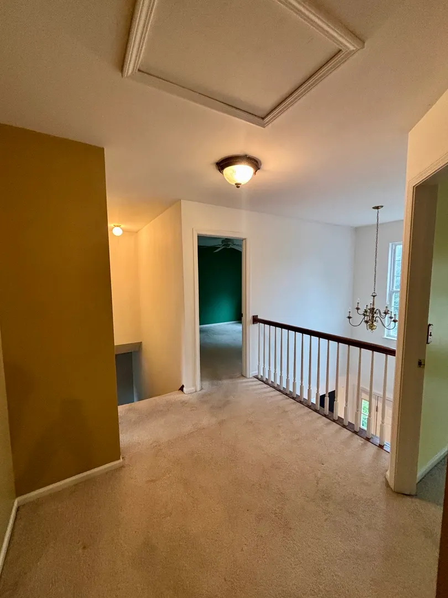
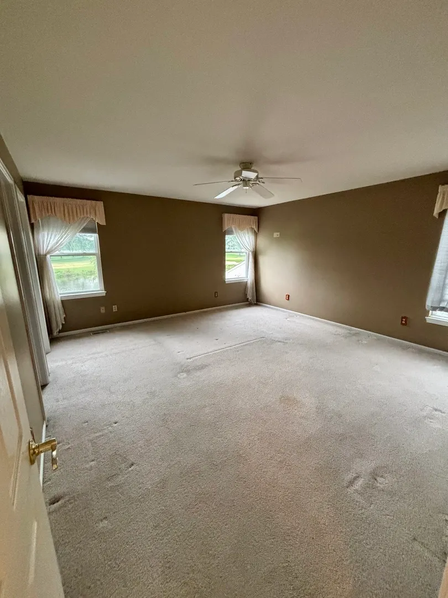
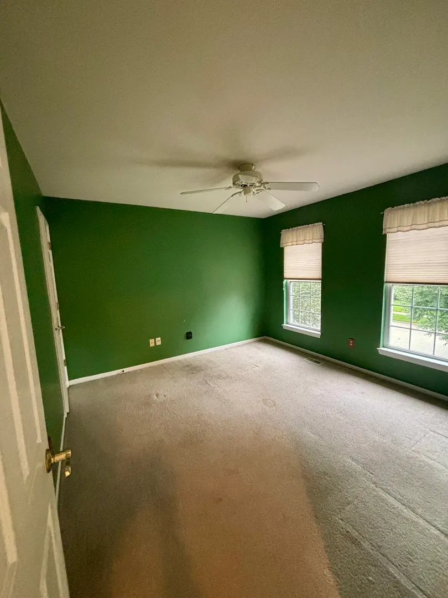
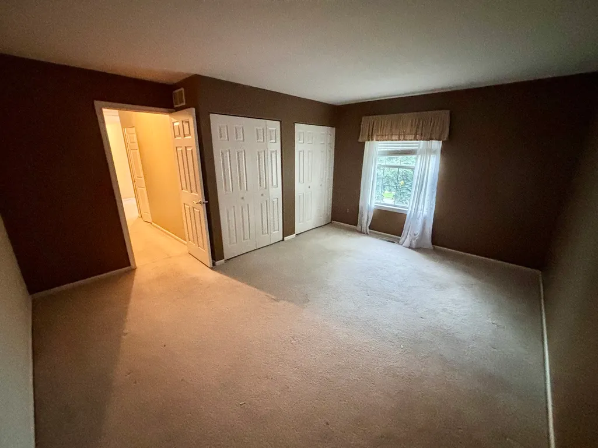
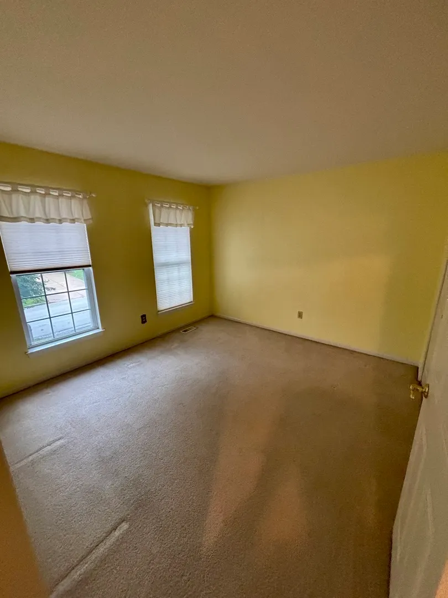
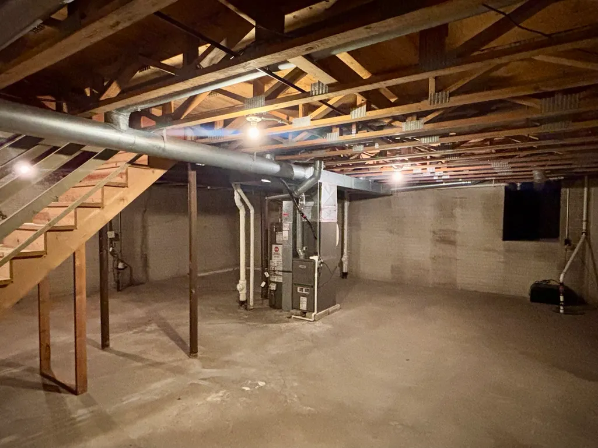
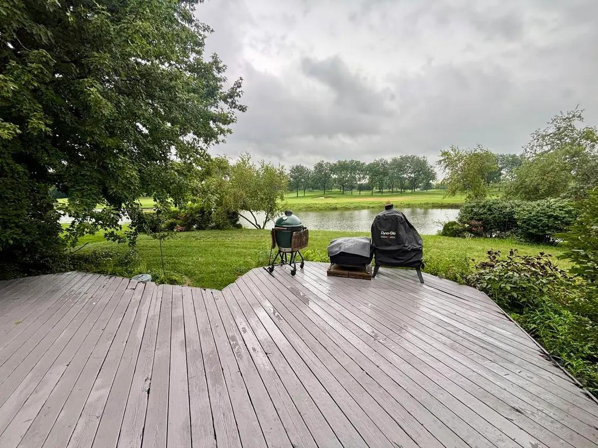
Beautiful 2 Story home in Orchard Valley! Tons of curb appeal with this brick front home featuring an open floor plan along with tons of natural light! Huge eat-in chef's kitchen features tons of cabinet space along with SS appliances and butcher block island! Family room has waterfront views along with brick fireplace! 4 spacious bedrooms all located upstairs with 2.5 baths! Huge basement is ready for your ideas! Attached 2 car garage! Huge deck overlooks waterfront views great for peaceful nights or coffee in the morning! Newer HVAC and Roof and siding done 2016! Must see
| High School |
|---|
| West Aurora High School |
| Price History | |
|---|---|
| 8/22/2026 | Listed $399,900 |
| 9/18/2026 | 6$379,900 |
General Features
| Living Area | 2600 |
|---|---|
| Sewer | Public Sewer |
| Heating | Natural Gas |
| Cooling | Central Air |
| Possession | Closing |
| Appliances | Range,Microwave,Dishwasher,Refrigerator,Washer,Dryer,Disposal,Stainless Steel Appliance(s) |
| HOA Fee | 155 |
| Garage Spaces | 2 |
| Association Fee Includes | Insurance |
| Architectural Style | Traditional |
| Construction Materials | Vinyl Siding,Brick |
| Year Built | 1995 |
| Electric | 200+ Amp Service |
| Township | Sugar Grove |
| Tax Year | 2025 |
| Ownership | Fee Simple |
| Assoc Fee Paid Per | Annually |
| County | Kane |
| New Construction | No |
| Property Type | Residential |
| Subdivision Name | Orchard Valley |
| Total Rooms | 9 |
| Full Baths | 2 |
| Status | Active |
| Directions | Orchard to Illinois to Westminster |
| High School | West Aurora High School |
| City | Aurora |
| High School District | 129 |
| MLS Area | Aurora / Eola |
| Tax Annual Amount | 8392.72 |
| Standard Status | Active |
| Middle/Junior School District | 129 |
| Elementary School District | 129 |
| Property Type | Detached Single |
Interior Features
| Basement | Unfinished,Full |
|---|---|
| Flooring | Hardwood |
| Total Fireplaces | 1 |
| Fireplace Features | Gas Log |
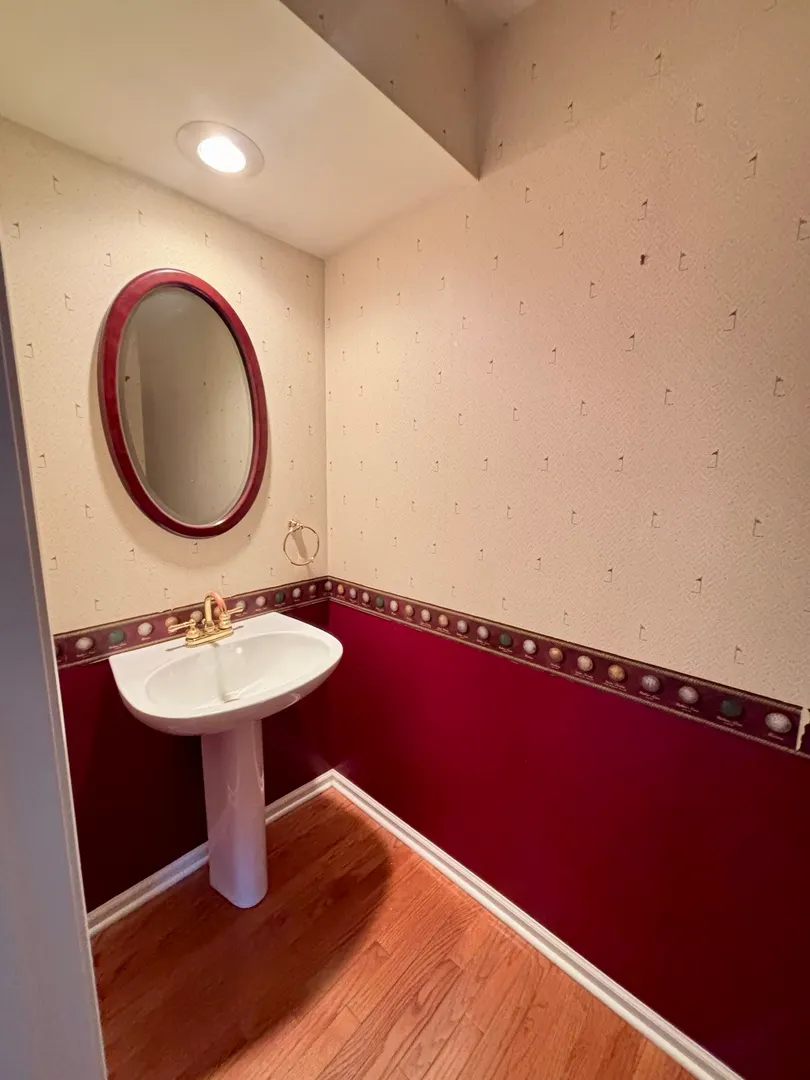
| Half Baths | 1 |
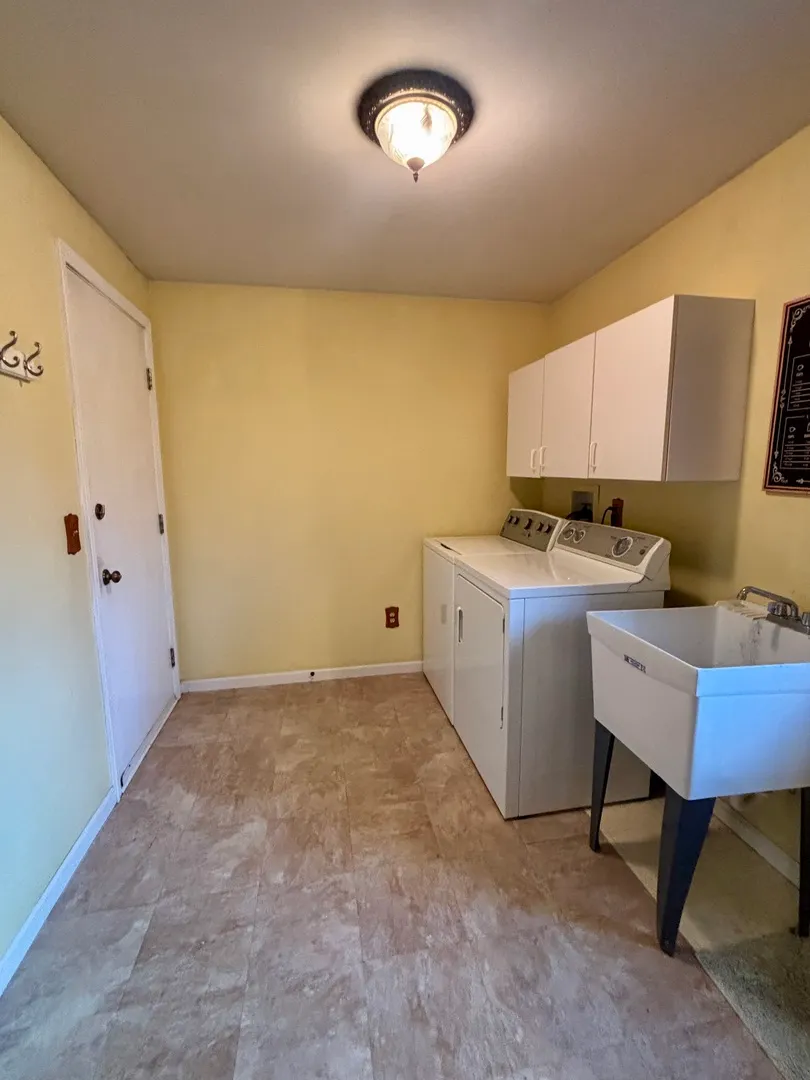
| Laundry Features | Main Level |
| Total Bedrooms | 4 |
| Room Type | Breakfast Room |
| LivingAreaSource | Estimated |
| Total Baths | 3 |
| Bedrooms Possible | 4 |
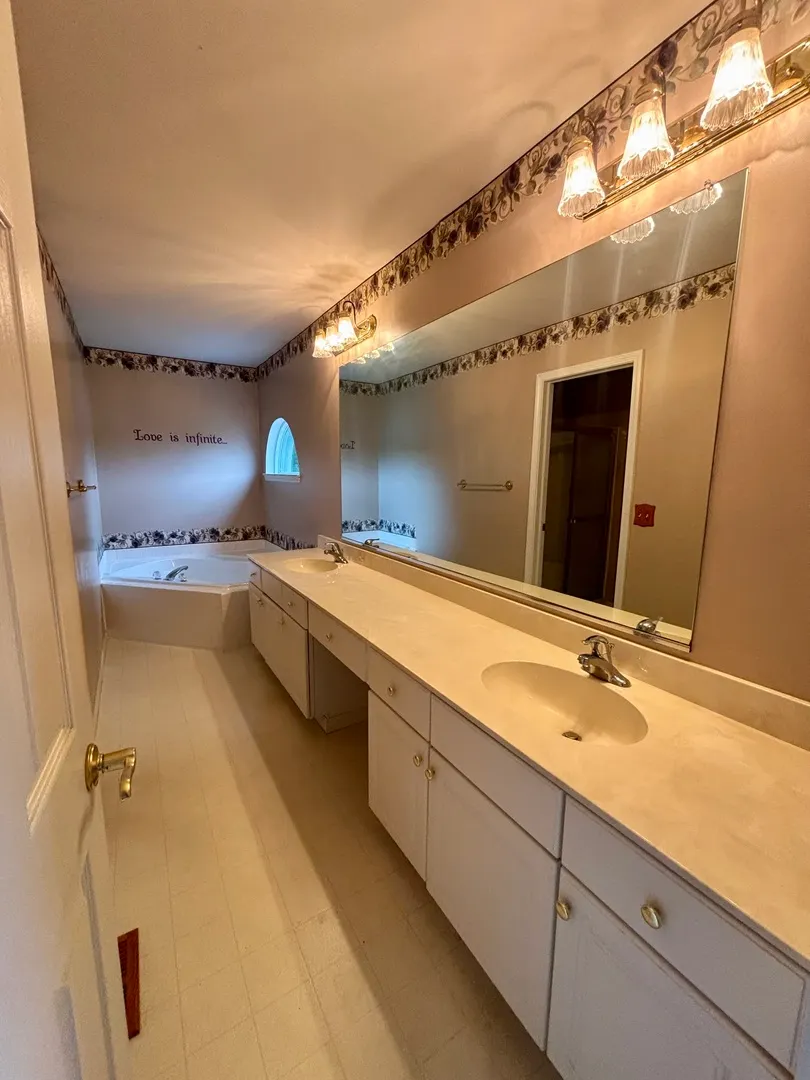
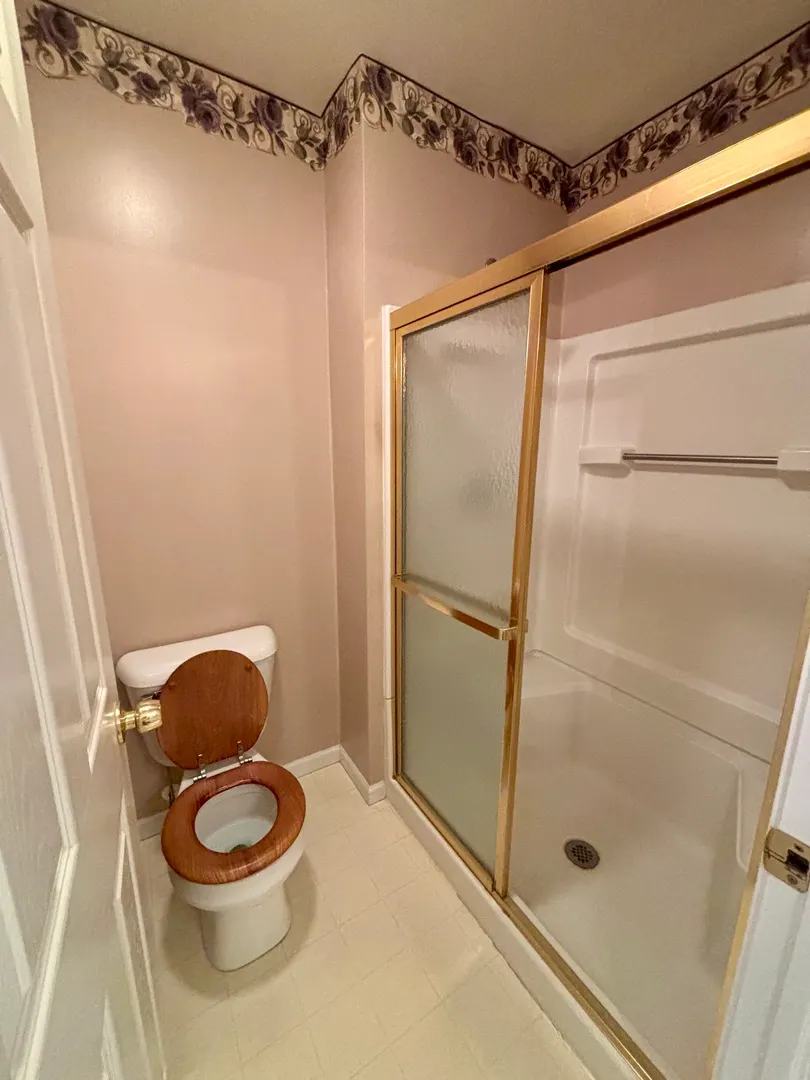
| Bathroom | Separate Shower,Double Sink,Soaking Tub |
Exterior Features
| Parking Features | Garage Door Opener,Yes,Garage Owned,Attached,Garage |
|---|---|
| Water Source | Public |
| Total Parking | 2 |
| Lot Dimensions | 8277 |
| Waterfront Y/N | Yes |
Amenities
- Foreclosure
- Views
- Short Sale
- New Construction
- Adult 55+
- Lease To Own
- No HOA Fees
- Furnished
- Primary On Main
- Air Conditioning
- Seller Finance
- Green
- Fixer Upper
- Horse
- Golf
- Fireplace
- Deck
- Garage
- Basement
- Pool
Property vs Single Family Average in 60506
Price
Taxes
Year Built
Visits

